

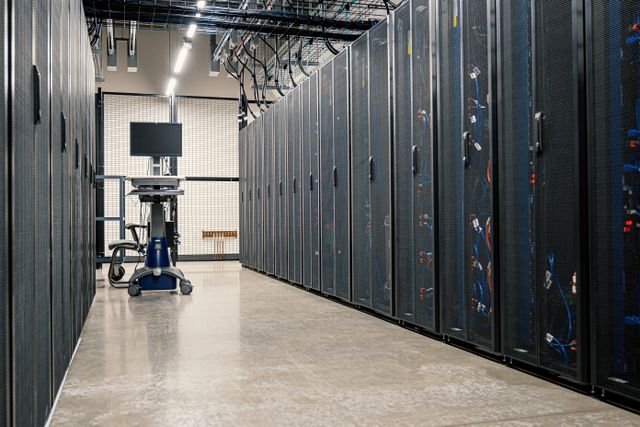
Every kilowatt you can’t cool is a kilowatt you can’t sell. That’s the math operators are staring at while GPU-heavy racks blow past the assumptions their buildings were designed around. Individual AI racks are landing far higher.
The result is a design problem that touches the slab, the ceiling, the electrical room, and the parking lot. Retrofitting a legacy hall for AI isn’t a matter of swapping in bigger CRACs and hoping for the best. The floor plan itself has to change.
The Density Problem Broke the Old Floor Plan
A conventional enterprise hall was drawn around modest per-rack loads in tidy hot-aisle/cold-aisle rows, with most of the building given over to white space. AI clusters don’t fit that picture. Reporting from Data Center World 2026 described racks that once topped out at 30-40 kW now measuring in the hundreds of kilowatts, with next-generation platforms edging toward the megawatt line.
Push that much power into a cabinet and three things happen at once. The heat rejected per square foot exceeds what any perforated tile can pull. The busway feeding the row has to be resized. And legacy workloads sitting next to AI training pods create a bimodal floor where two very different environments share the same roof.
Why Bigger Air Handlers Aren’t the Answer
The intuitive fix is to throw more air at the problem. Add CRAH units, raise the plenum, chill the supply harder, and keep the topology the operations team already knows. Cheaper on paper. Preserves the existing cable trays. No new pipe to plumb.
The approach also runs out of physics somewhere north of 40 kW per rack. Air has a fixed heat capacity. Once you’re moving enough of it to cool a 100 kW cabinet, you’re contending with acoustic problems, static pressure losses, and bypass air that never reaches the chip.
Operators know this. Only a small share say they’re prepared to support the 50-70 kW racks now common in AI deployments, and reference platforms on the near horizon push individual racks toward the low hundreds of kilowatts.
There’s a second reason the air-only retrofit fails: the building itself. AI factories invert the traditional balance between IT space and support space. Chillers, generators, transformers, and switchgear crowd out the rows of cabinets that used to define the floor plan. Keep the old layout and densify the racks, and you run out of room for the equipment that keeps them alive.
Liquid Cooling Changes What the Floor Has to Do
Direct-to-chip cold plates and rear-door heat exchangers move the thermal work from the room to the rack. That’s the shift that scales. It also imposes a new set of demands on the floor plane, because liquid has to get to the rack, and any spill has to be contained before it reaches a busway.
The raised access floor earns a second life here. Rather than serving primarily as an air plenum, the underfloor cavity becomes a routing layer for coolant supply and return lines, manifolds, and leak detection cable. Designed well, an underfloor plenum keeps liquid pathways physically separated from power whips and fiber, and lets the operator reconfigure a pod without ripping out the slab.
Power and Water Now Drive the Site Plan
The floor plan can’t be drawn in isolation from what feeds it. Utility interconnection queues in several major markets now stretch three to four years, which means the electrical room, the yard, and the substation tie-in shape where the racks can even go. Cooling distribution units, coolant reservoirs, and dry coolers on the roof or pad claim square footage that used to belong to IT rows.
Standards are moving with the hardware. Recent industry guidance introduced a dedicated class for high-density systems and tightened the recommended operating band, which in turn shapes chiller plant sizing and setpoint logic. Design teams that used to hand cooling off to a specialist late in the process are now bringing thermal engineers in during the schematic phase.
Design for the Next Refresh, Not This One
The hardware cycle is the trap. Buy a floor plan around today’s 120 kW rack and the next platform strands it. Operators building well right now are specifying underfloor capacity, structural loading, and CDU footprints for densities they don’t yet run, because the four-year utility queue means the building has to outlast at least two GPU generations.
That’s the lesson of the 2026 retrofit wave. The floor is no longer a passive surface the racks sit on. It’s an active piece of the cooling and power architecture, and treating it that way early costs far less than tearing up concrete after the fact.